Built by the trade, for the trade
Download the appScroll
Air conditioning software for UK installers
Survey, design and quote before you leave the drive.
Then run the job and get paid, on one platform. Pick the business that sounds like yours to see what Vento does for it.

Built to the standards you're audited against
Heat load
Room-by-room, CIBSE design temps
F-Gas
Register & leak-check ready
Part L / Part F
Building Regs output
UK hosted
Encrypted, per-org isolation
14 days free
Cancel any time
Survey.
Design.
Specify.
One visit

01
Walk it once.
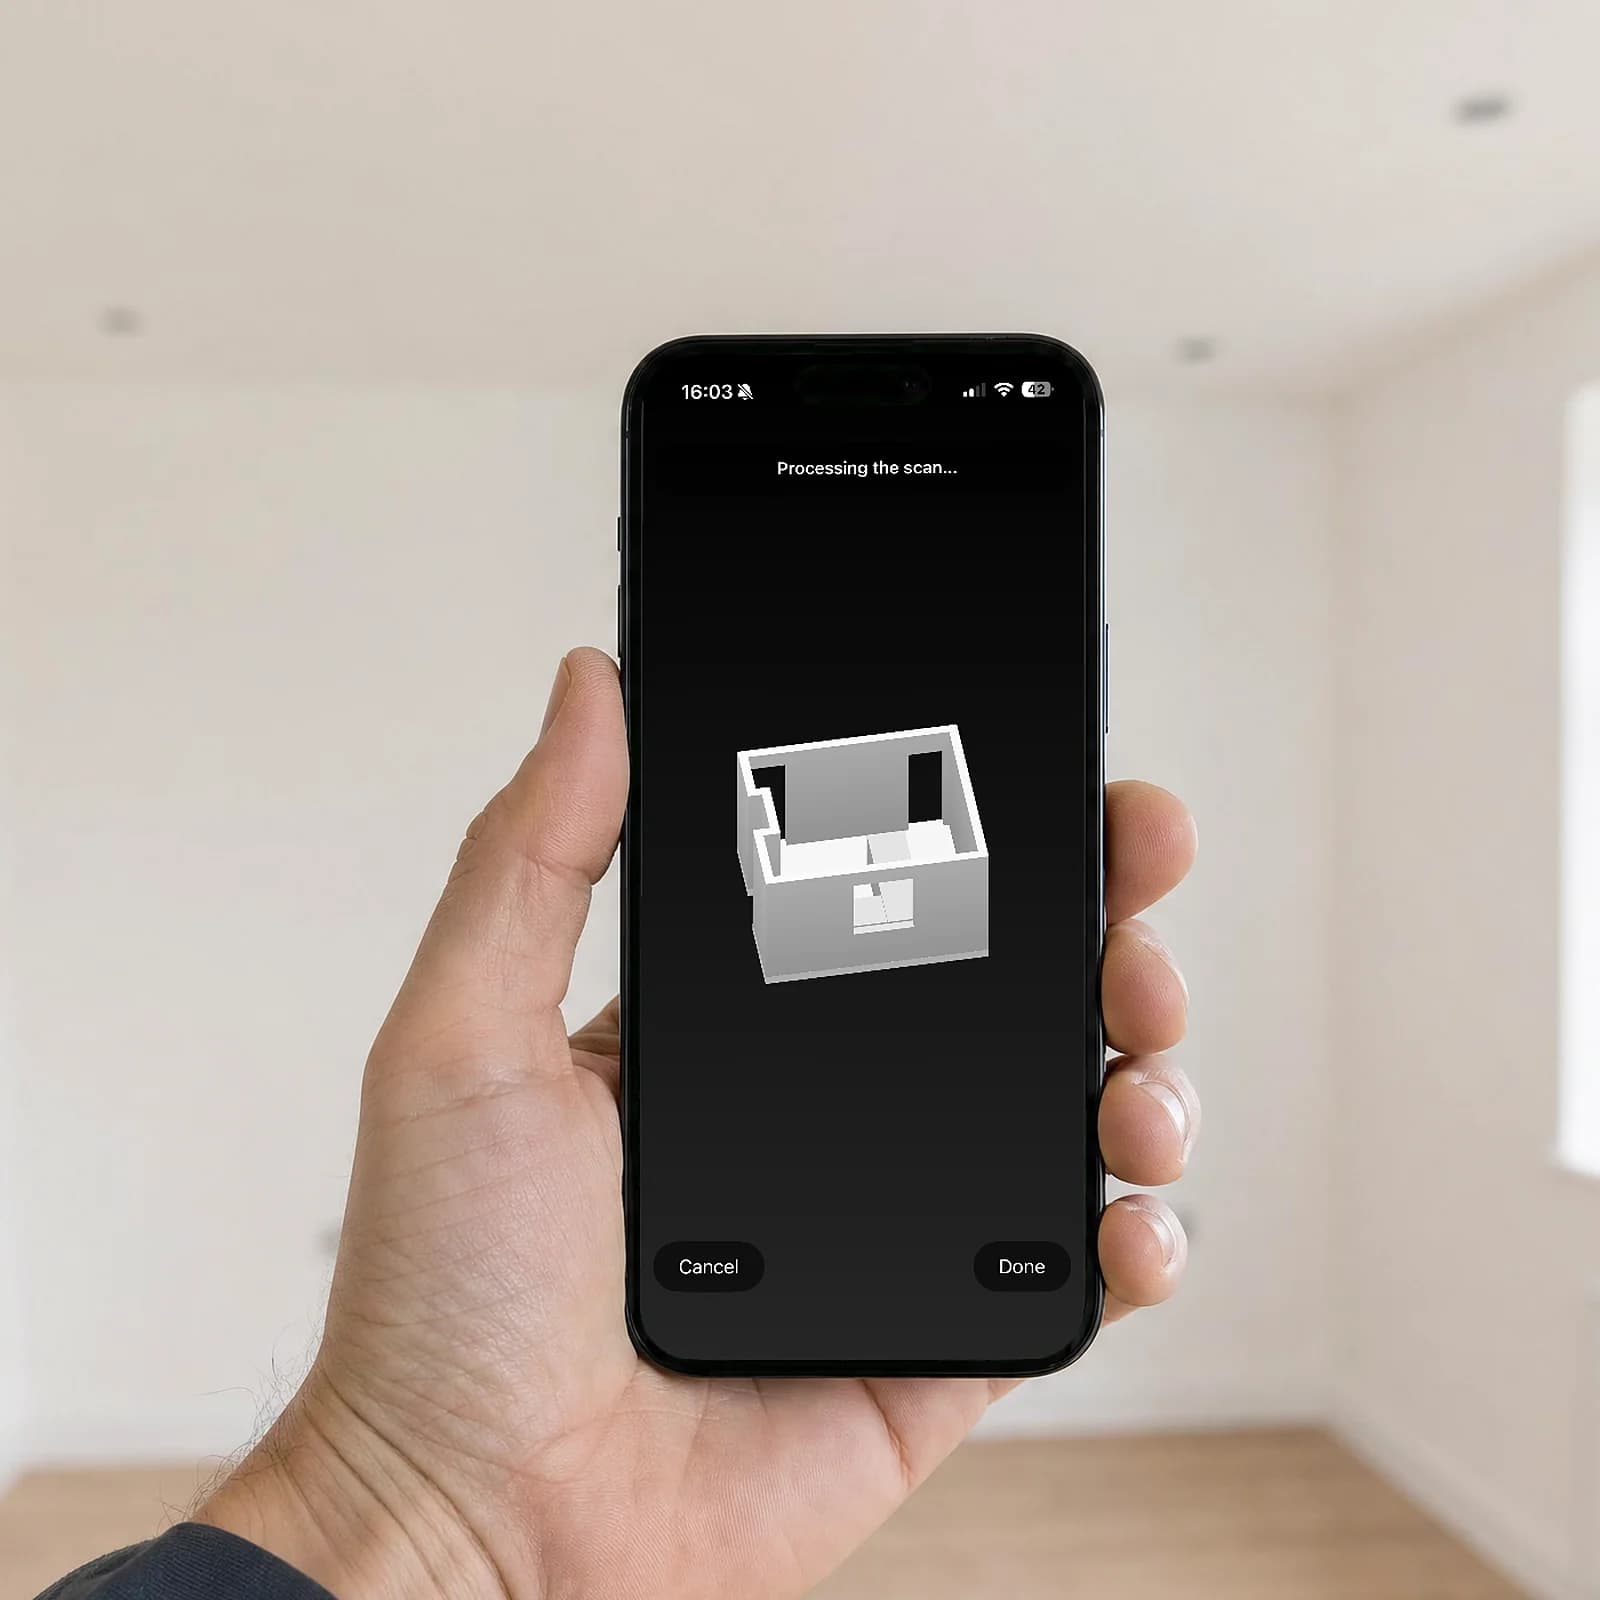
Scan the room with LiDAR and every dimension, opening and ceiling height is captured as you pace it out.
02
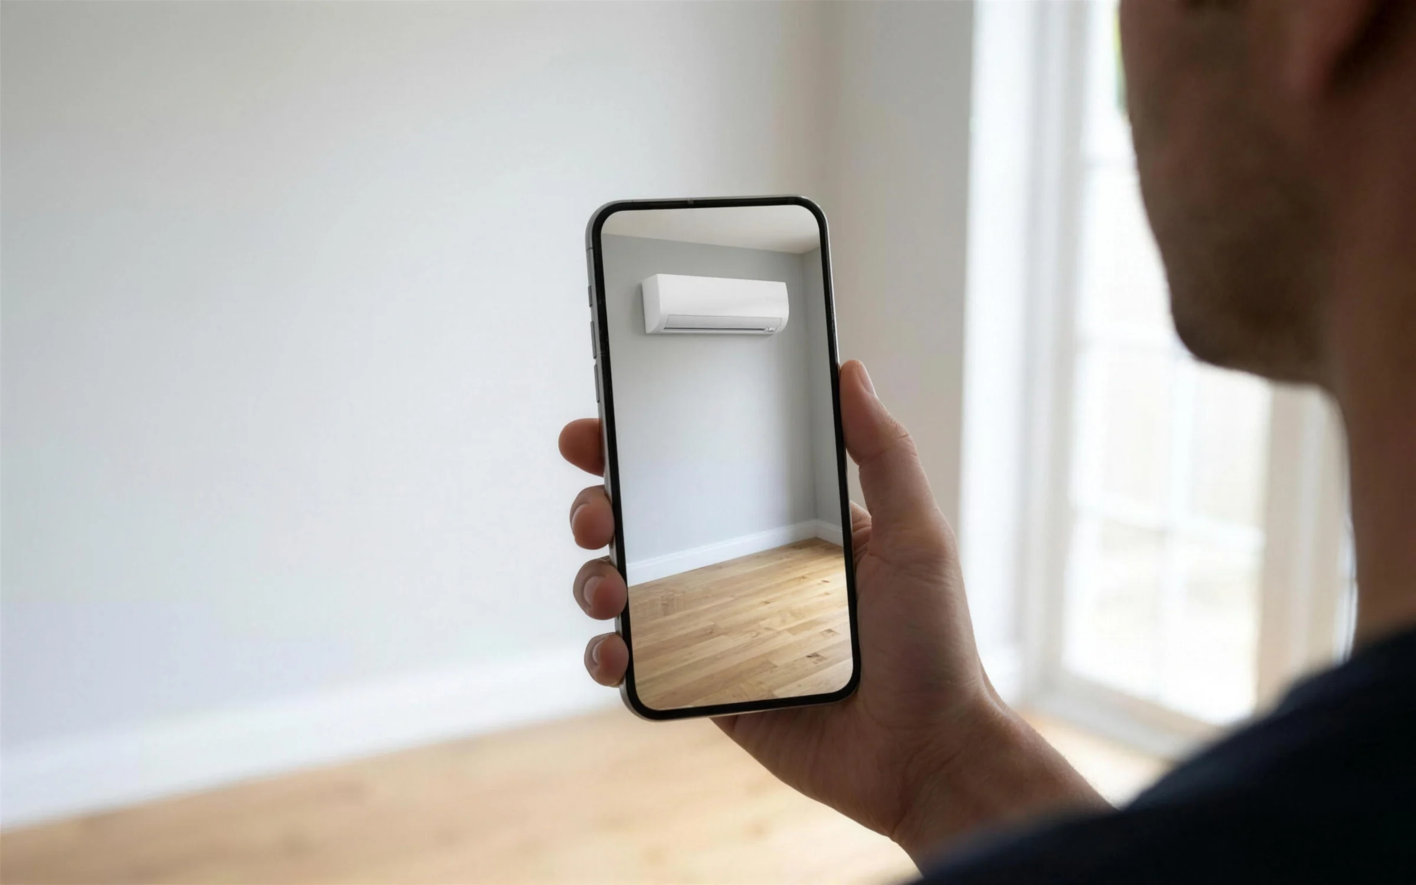
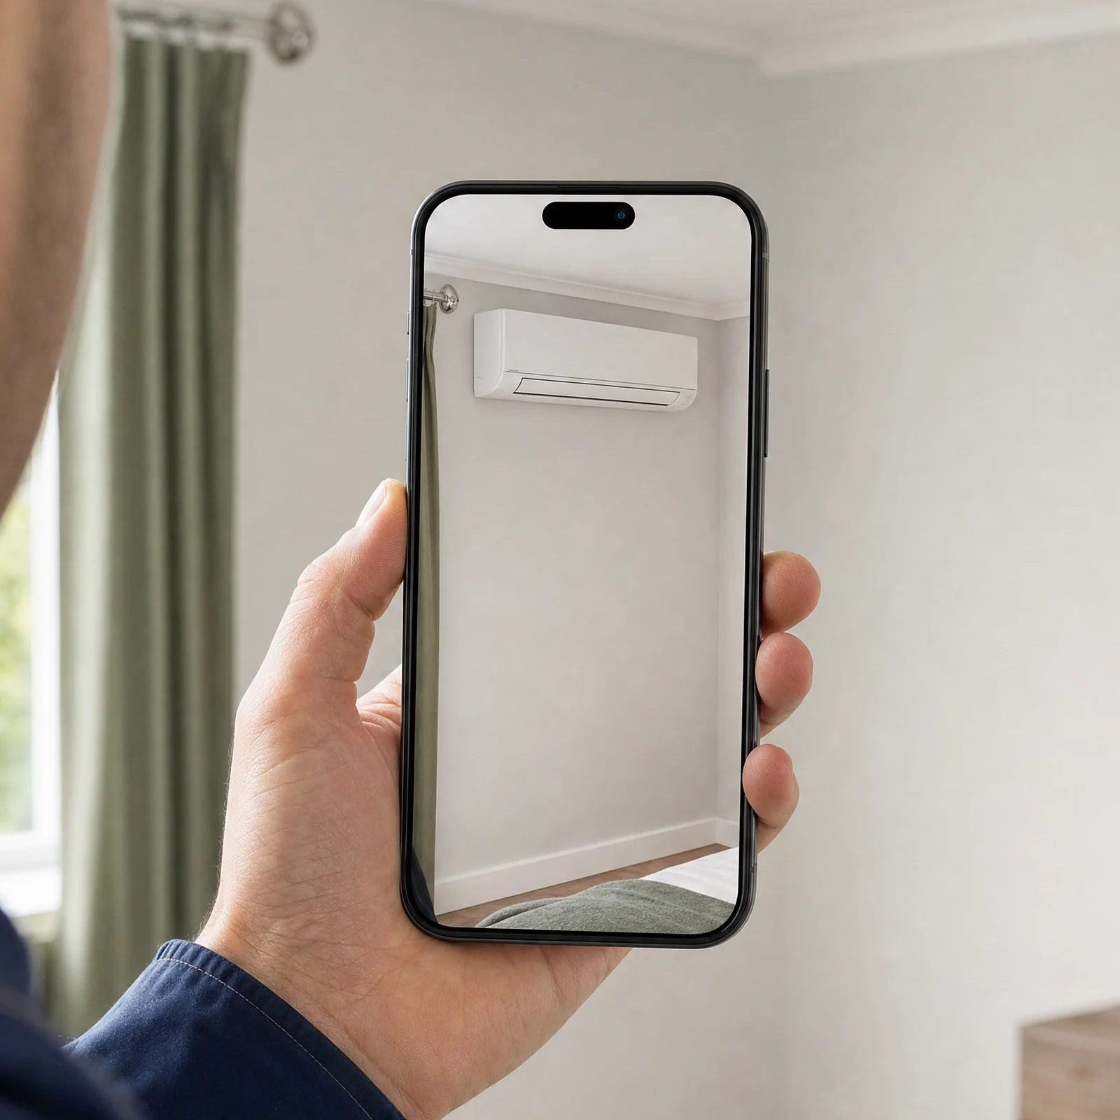
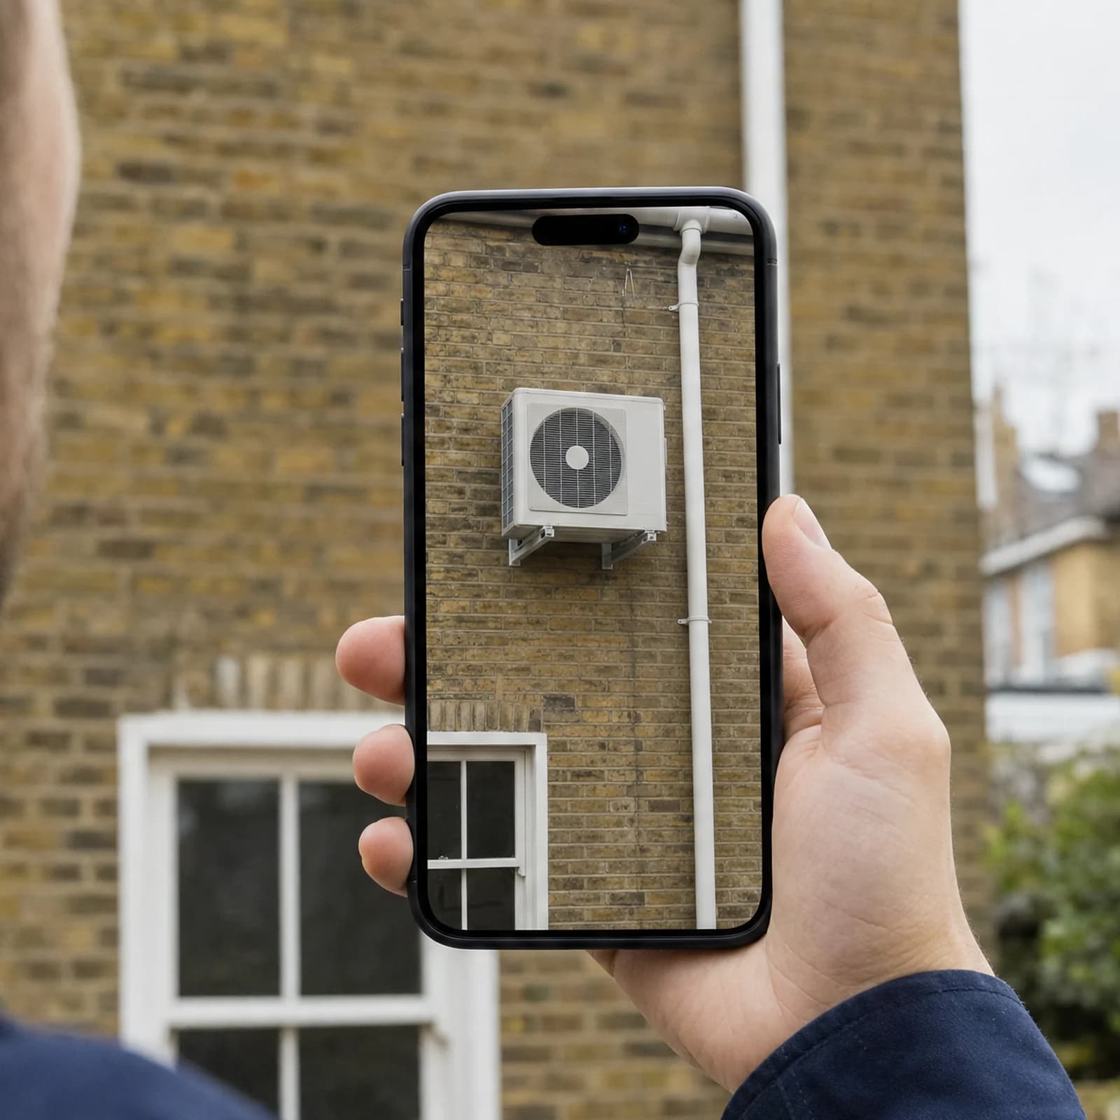
See it on the wall.
Stand the real unit on the real wall at true size, and settle the position while you are still in the room.

03
Agree the outdoor unit.
Put the condenser on the actual brickwork, check clearance and the pipe run, and take the objection off the table.
The tape measure
stays in the van.
Your phone measures the room
Walk the room. It measures itself.
Point the phone and walk. ARKit RoomPlan builds the room live — walls, ceiling height and every opening — in about the time it takes to pace it out.
Scanning needs an iPhone or iPad Pro with LiDAR. AR unit preview works on any recent iPhone or Android.
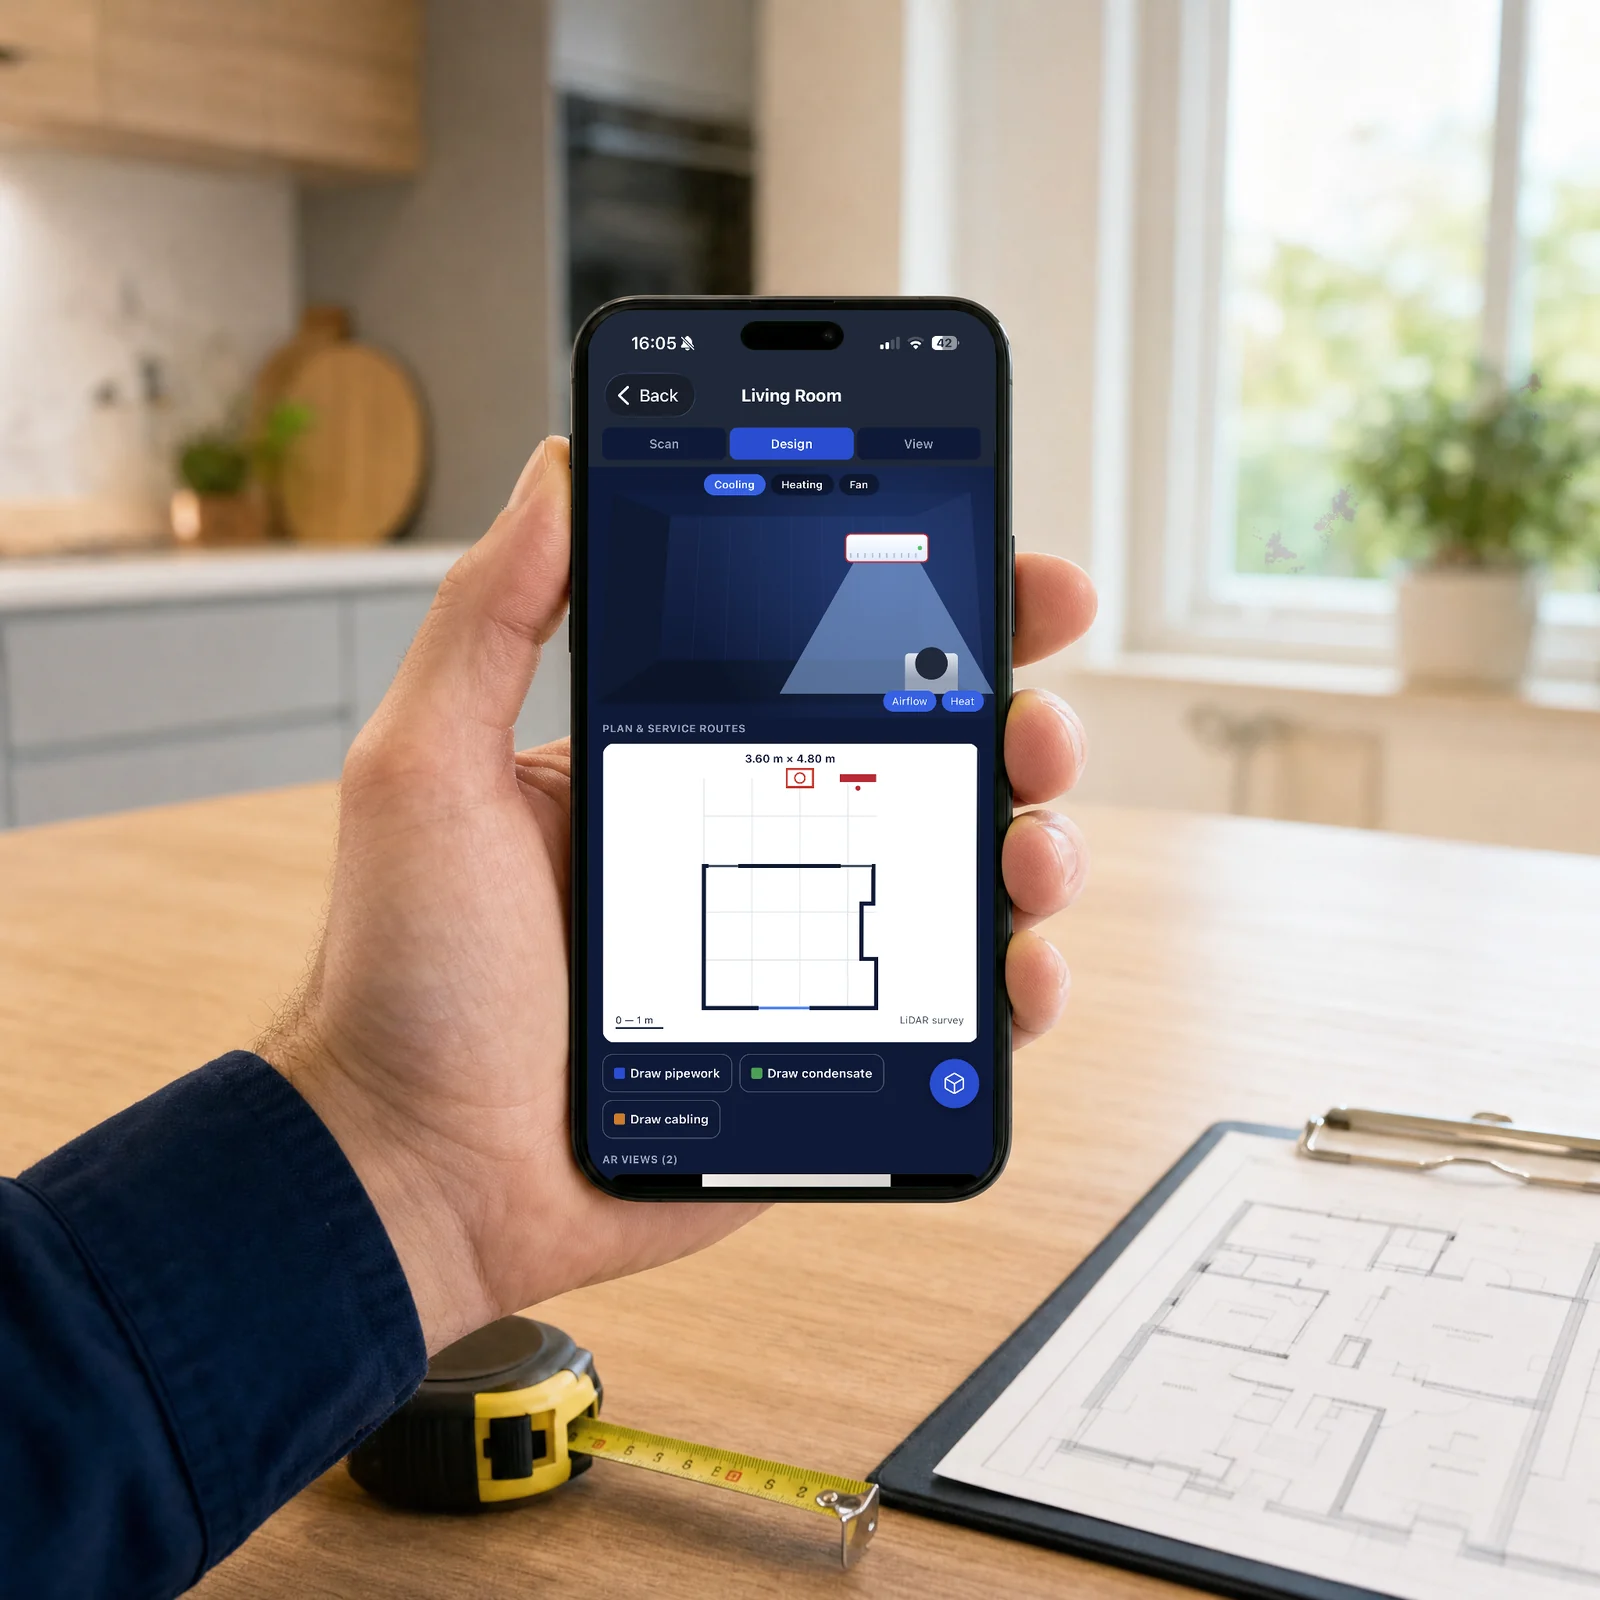
Width
3.60 m
Length
4.80 m
Floor
17.3 m²
A pre-loaded catalogue of the units you fit






Indoor and outdoor units with capacity, SEER, SCOP, noise and pricing — extendable with your own models and your own trade prices.
Good,
Better,
Best.
Priced from your own rates
Three options, on the doorstep.
The survey becomes a branded proposal with three priced options, built from your own material and labour packages — and signed on the customer's phone before you leave.
- Your rates, not ours — every option priced from your own material and labour packages.
- Signed on any phone — no printing, no posting, no second appointment.
- Drawings attached — the scaled plan goes out with the price, not after it.
Good
1 × 3.5 kW wall unit
£2,900
Better
1 × 3.5 kW A+++, quiet
£3,450
Best
Multi-split, 2 rooms
£5,180
Illustrative figures. Every option is priced from your own rates.
Get paid on
the driveway.
The deposit lands the moment they sign
£1,450.00
The money is in before the ladders are.
Take the deposit the second they sign — card, Klarna, bank transfer or Direct Debit — and the invoice files itself against the job.
- Deposit on signature — the money lands before you have packed the ladders away.
- Four ways to pay — card, Klarna, bank transfer or GoCardless Direct Debit.
- Parts ordered automatically — an itemised order emailed to your wholesaler.
Oh — and the parts
order themselves.
Sent to your wholesaler on deposit
Itemised from the signed proposal and emailed the moment the deposit clears. You do not raise it.
After the job is won
Then it runs the job.
Dispatch, route planning, van stock, subcontractors and lone-worker check-ins — on the platform that designed the system. Nothing re-keyed into a second tool.
See a working day
Simple, transparent pricing
14-day free trial. Every plan includes every design tool.
Starter
£39/mo
billed annually
- 1 seat (add 1 more at £25/mo)
- Every design tool — Manual J, drawings, airflow, multi-split
- LiDAR room scan & AR preview — live on the iPhone app
- Full unit catalogue
- Branded proposals, e-sign & deposit
- Dispatch, van stock, purchase orders & subcontractor links
- Everything a solo installer needs
Professional
Your fitLet you and your team get used to the platform
£119/mo
billed annually
- 3 seats — get you and your team set up together
- Every design tool — Manual J, drawings, airflow, multi-split
- LiDAR room scan & AR preview — live on the iPhone app
- Branded proposals, e-sign & deposit
- Unlimited surveys
- Dispatch, van stock, purchase orders & subcontractor links
- Route planning for the team
- Priority email support
Business
£239/mo
billed annually
- 5 seats
- Everything in Professional
- White-label & API access
- Team dashboard
- Priority support
Enterprise
£479/mo
sales-assisted onboarding
- 20 seats
- Everything in Business
- Dedicated account manager
- Custom onboarding
- Priority support
Questions, answered

Win more installs, with less admin.
Survey, size, design, propose and get paid — one platform, built for UK air-conditioning installers.
Start free trial14-day free trial